
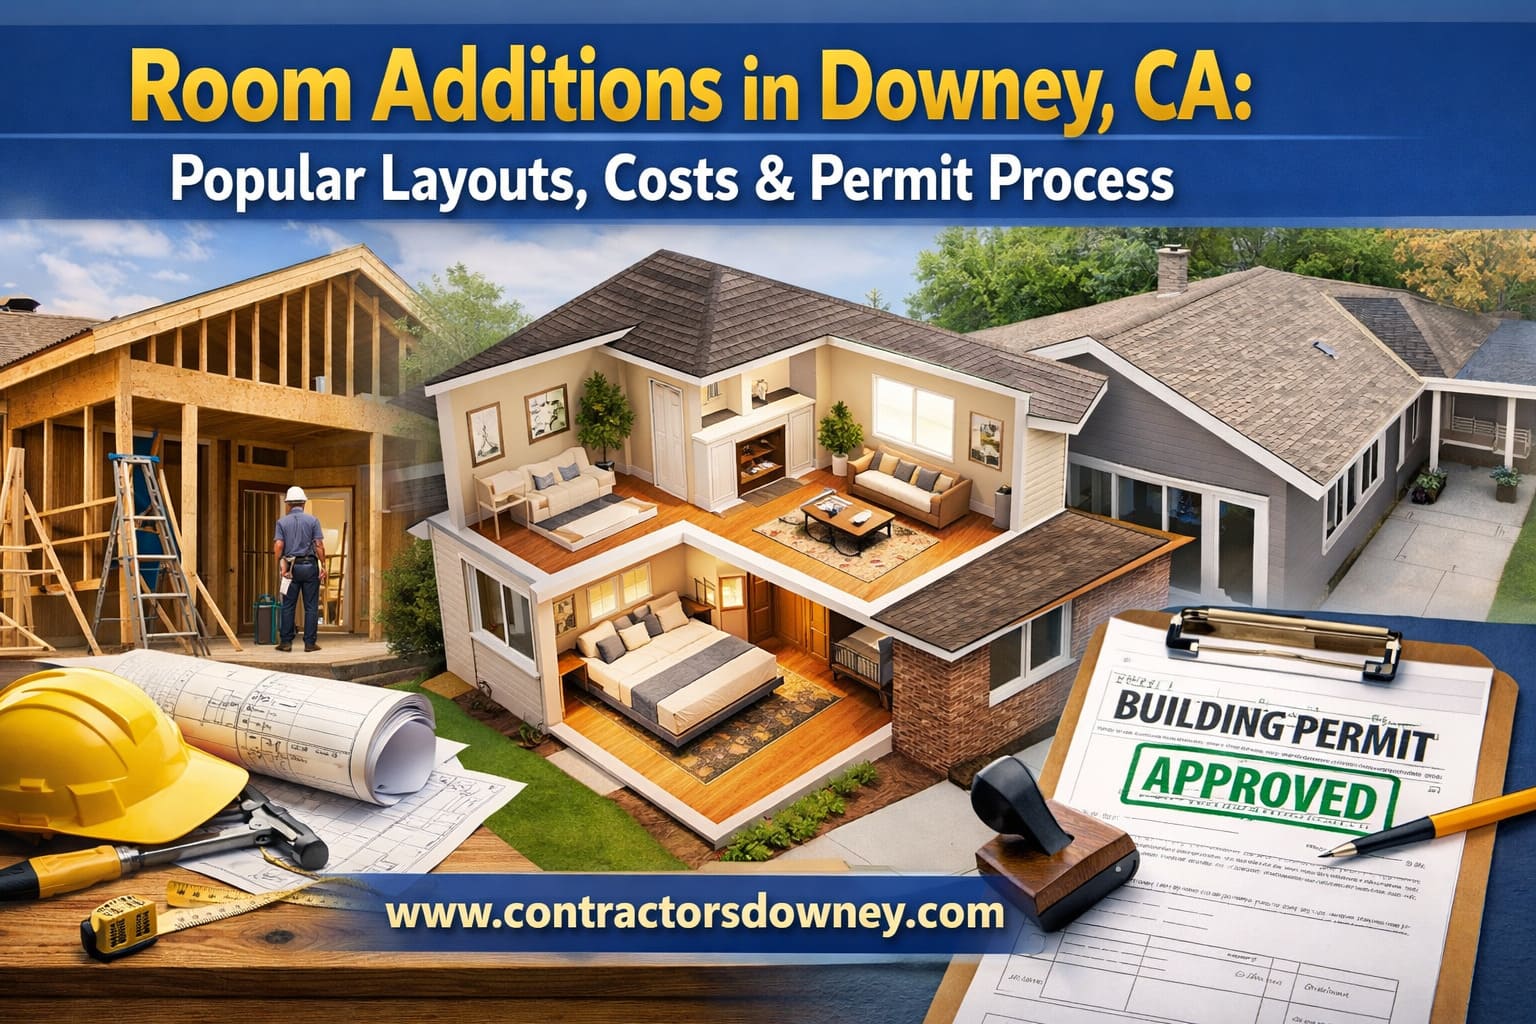
Thinking about adding more space to your Downey home? You're not alone. Over the past decade of connecting homeowners with local contractors, We've seen room additions become one of the most popular ways to expand living space in our community. Whether you're in a compact Old Downey bungalow or a Stonewood area family home, adding square footage can transform how you live. Let me walk you through what really matters when planning a room addition in our area.
Local Insight: Downey's diverse housing stock means room addition strategies vary. Historic homes in Old Downey face different challenges than newer constructions in Rio San Gabriel. The key is understanding what works for your specific neighborhood and property type.
Popular Room Addition Layouts for Downey Homes
After seeing hundreds of projects across Downey, certain layouts consistently work well for our local homes:
1. Bump-Out Additions
Best for: Small kitchens, bathrooms, or creating breakfast nooks
Typical Size: 50-150 sq ft
Downey Benefit: Minimal foundation work, faster permits
2. Bedroom & Bath Suite
Best for: Growing families, in-law suites
Typical Size: 250-400 sq ft
Downey Benefit: High ROI, appeals to our family-oriented market
3. Family Room/Great Room
Best for: Open concept living
Typical Size: 300-500 sq ft
Downey Benefit: Creates modern living spaces older homes lack
4. Detached ADU
Best for: Rental income, multi-generational living
Typical Size: 400-1,200 sq ft
Downey Benefit: New California laws make these easier to permit
Real Cost Ranges for Downey Room Additions
Let's talk numbers. Based on actual project costs from our contractor network over the past two years, here's what Downey homeowners are paying:
| Addition Type | Average Cost in Downey | Cost Per Square Foot | Timeline |
|---|---|---|---|
| Basic Bump-Out | $35,000 - $55,000 | $250 - $350 | 4-8 weeks |
| Bedroom Addition | $75,000 - $110,000 | $280 - $350 | 8-12 weeks |
| Family Room Addition | $95,000 - $140,000 | $280 - $350 | 10-16 weeks |
| Detached ADU | $125,000 - $180,000 | $300 - $400 | 12-20 weeks |
| Second Story Addition | $150,000 - $250,000+ | $350 - $450 | 16-24 weeks |
These costs reflect Downey's specific market conditions. Our local labor rates, material costs from suppliers near the 605 and 5 freeways, and the complexities of working with Downey's soil conditions all factor in.
The Downey Permit Process: What You Need to Know
This is where many homeowners get surprised. Downey's permit process has specific requirements:
1. Planning Department Review
Initial zoning check: 2-4 weeks
Cost: $500-$1,500
2. Building Plans
Architectural drawings: 4-8 weeks
Cost: $3,000-$8,000
3. Permit Fees
Based on project value: 2-4 weeks
Cost: $2,000-$6,000
4. Inspections
Throughout construction
Cost: Included in permit
Critical Downey Zoning Requirements
- Setbacks: Typically 20 feet front, 5 feet side, 15 feet rear (varies by zone)
- Height Limits: Usually 30 feet maximum
- Lot Coverage: Maximum 40-50% of lot (including existing structures)
- ADU Specific: Must have parking, separate entrance, meet size limits
Contractor Insight:
"The biggest mistake I see Downey homeowners make is starting design before checking zoning. I worked with a family in Old Downey who designed a beautiful second-story addition, only to discover their property was in a historic overlay zone with height restrictions. Always do your zoning homework first - it can save you thousands in redesign costs."
ADU Regulations: California's Changing Landscape
California's ADU laws have changed dramatically in recent years. Here's what matters for Downey homeowners:
Key ADU Updates for 2024
Size Limits: Up to 1,200 sq ft for detached ADUs, 50% of existing home for attached
Parking: No parking required if within 1/2 mile of transit (applies to much of Downey)
Fees: Reduced impact fees for ADUs under 750 sq ft
Timeline: Cities must approve/deny within 60 days
Construction Considerations Specific to Downey
Our local conditions impact how room additions get built:
Foundation Issues
Many Downey homes have concrete slab foundations. Adding onto these requires careful engineering to prevent differential settling. Expect to pay $8,000-$15,000 for proper foundation work.
Soil Conditions
Downey's soil can be expansive in some areas. Soil testing ($800-$1,500) is often required for larger additions to ensure proper foundation design.
Utility Connections
Adding electrical, plumbing, or gas service? SCE and SoCalGas have specific requirements. Our contractors budget $2,000-$5,000 for utility upgrades.
Downey Neighborhood-Specific Considerations
Old Downey Historic District: Design review required, materials must match original, height restrictions often apply.
Stonewood Area: Mostly 1960s-70s homes, often easier to match existing architecture.
Rio San Gabriel: Newer homes (1980s+), more standardized construction methods.
Furman Park Area: Mix of eras, check for potential easement issues.
Financing Your Downey Room Addition
Most homeowners use one of these options:
- Cash-Out Refinance: Current rates around 6.5-7.5%
- Home Equity Loan: Fixed rates, good for known project costs
- HELOC: Variable rates, flexible for phased projects
- Construction Loan: Covers project costs, converts to mortgage
- ADU-Specific Financing: Some lenders offer programs recognizing rental income potential
Return on Investment for Downey Home Additions
In our local market, well-executed room additions typically return:
| Addition Type | Average Cost Recouped | Notes for Downey Market |
|---|---|---|
| Bedroom Addition | 65-75% | Higher ROI for homes with 2→3 or 3→4 bedrooms |
| Family Room Addition | 60-70% | Open concept layouts yield better returns |
| Detached ADU | 85-100%+ | Rental income can cover costs in 7-10 years |
| Second Story Addition | 55-65% | Highest cost, longer ROI period |
Ready to Explore Your Room Addition Options?
Every Downey home and neighborhood has unique considerations. Our local contractor network has experience with everything from historic home additions in Old Downey to modern ADUs in newer subdivisions. For a no-pressure conversation about what's possible for your property, give us a call at (562) 261-8605. We'll connect you with experienced room addition contractors who understand Downey's specific requirements.
Common Questions from Downey Homeowners
How long does the entire process take in Downey?
From design to completion: Bump-outs 3-4 months, bedroom additions 5-7 months, ADUs 6-9 months, second story 8-12 months. The City of Downey's permit review adds 1-2 months to most timelines.
Can I live in my home during construction?
For bump-outs and most first-floor additions: usually yes. For second-story additions or major renovations: many families temporarily relocate. Our contractors can advise based on your specific project.
What's the best time of year to start in Downey?
Spring starts are ideal - dry weather for foundation work, completed before holiday season. Avoid starting in late fall due to potential rain delays.
Do I need an architect?
For most room additions in Downey: yes. The City requires stamped architectural plans. Our contractors work with local architects familiar with Downey's requirements.
Final Thoughts from a Local Perspective
After a decade of connecting Downey homeowners with room addition contractors, here's my honest advice: Start with realistic expectations. Room additions are complex projects that require careful planning, proper permitting, and experienced contractors who know our local market.
The most successful projects I've seen share three characteristics: 1) Clear communication between homeowner and contractor, 2) Realistic budget with 15-20% contingency, and 3) Patience with the permit process.
Remember, adding space to your Downey home isn't just about square footage - it's about creating a living environment that works better for your family. Whether it's room for growing children, space for aging parents, or creating rental income with an ADU, the right addition can transform how you live in and value your home.
Our network of Downey room addition contractors is ready to help you explore the possibilities. We understand our local regulations, neighborhood characteristics, and what really works in Downey homes. The first step is just a phone call away.